

How to Choose a Pergola:
The Complete UK Buying Guide
Roof Types, Materials, Sizing, Features & Installation (2026)
Most UK gardens are only comfortable to sit in for a short part of the year. With the increasingly hot weather, a patio in full sun becomes too bright and too warm to use for long. For the rest of the year, unpredictable rain makes it difficult to plan anything outdoors with confidence. The result is a well-maintained outdoor space that sits empty for most of the season.
A pergola addresses both problems by providing a permanent, sheltered structure over your patio or garden, turning an area that depends on the weather into one you can plan around. Pergolas vary considerably in how they are built, what they protect you from and how long they last.
This guide explains what actually separates one pergola from another, so you can work out which type suits your garden, your budget and the way you want to use the space.
Roof Types
Pergola Size
Materials
Features & Extras
Costs & Value
Installation
What Is a Pergola?
How does it differ From an Awning or Canopy
A pergola is a freestanding or wall-mounted structure with vertical posts supporting an overhead roof. Unlike a garden building, it defines an outdoor room rather than enclosing one.
The distinction that matters most to buyers is between a pergola and the other shading options available.
- It is a permanent structure, not a retractable cover. A pergola has its own posts and frame, so it defines an outdoor room that exists year-round rather than shade you deploy when you need it.
- Pergola vs awning. An awning is a retractable fabric covering fixed to the wall, extending when needed and folding back neatly against the building when not. A patio or garden awning is usually the more economical choice if your priority is straightforward sun protection close to the house.
- Pergola vs gazebo. A gazebo is a smaller, often octagonal decorative structure with a fixed pitched roof. A pergola has a rectangular or square footprint and is designed to extend usable living space rather than act as a garden feature.
- It carries more than shade. The frame supports side screens, lighting and heating, and generally offers greater weather protection than a fabric awning.
- It works with the house or away from it. Wall-mounted pergolas extend the interior directly; freestanding pergolas create a destination elsewhere in the garden.
How to choose a pergola for your garden
Choosing a pergola comes down to a handful of decisions: the roof type, the frame material, the size and position, the features you fit at the point of order, and how the structure is installed. The sections below work through each of them in turn.
Pergola roof types explained
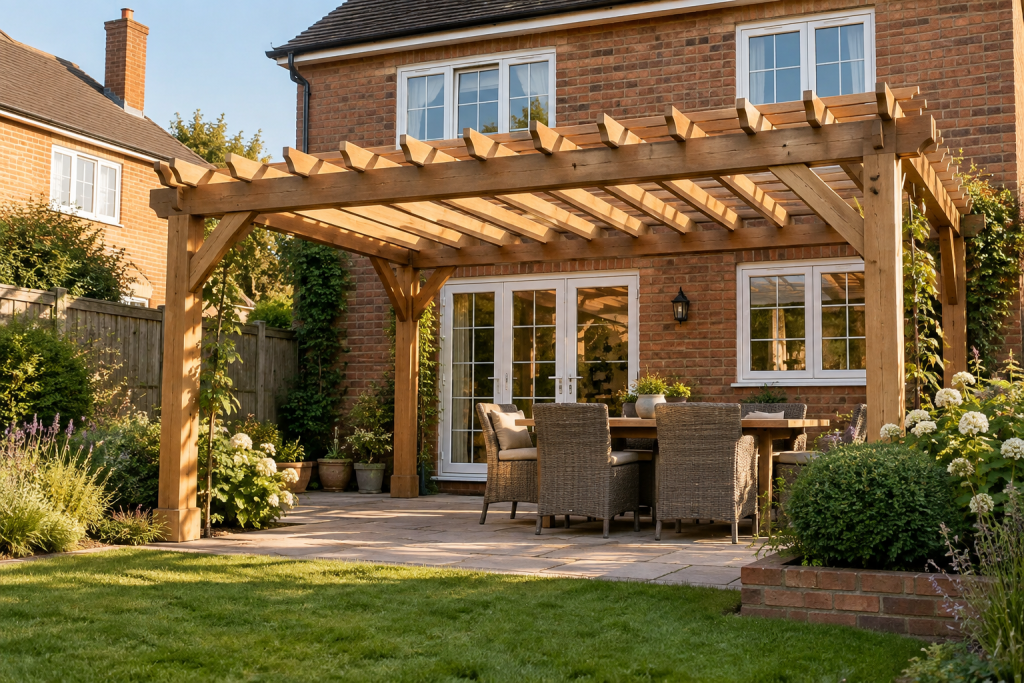
Dappled shade and a natural look
Fixed timber or metal crossbeams provide dappled shade and a natural look, and they suit climbing plants well. They offer no rain protection and only partial sun control, which limits how much extra use you get from the space in a UK climate.
- Best for: gardens where appearance and planting matter more than weather protection.
Constant shade and reliable rain cover
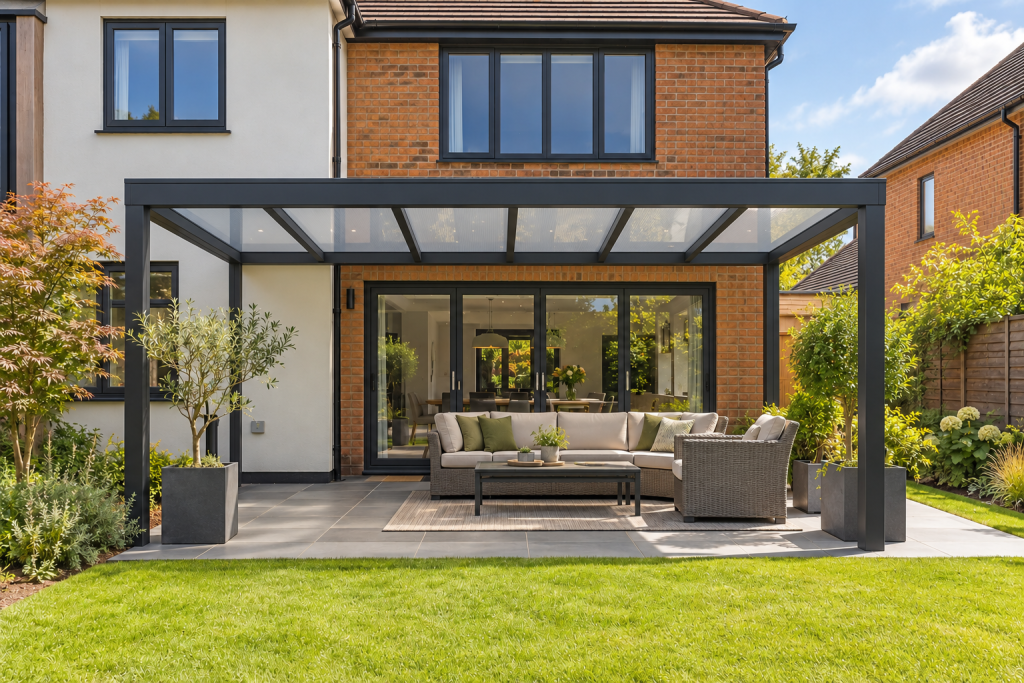
A solid panel roof, usually polycarbonate or aluminium sheeting, gives constant shade and reliable rain cover. Polycarbonate allows diffused light through; solid aluminium does not.
The limitation is that the shade is permanent. On a cool spring morning, when you would welcome the warmth, there is no way to let the sunlight in.
- Best for: patios that need dependable rain cover and do not need the option of full sun.
Adjustable shade at a lower cost
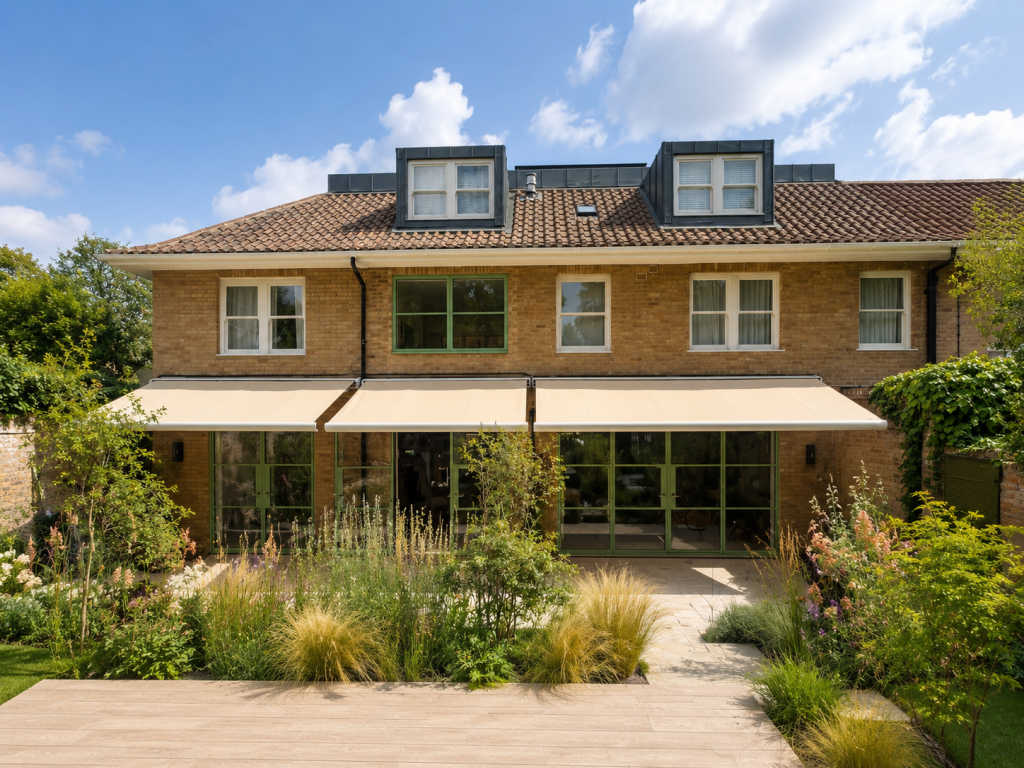
A retractable awning uses folding arms to extend and retract the fabric cover, providing adjustable shade close to the house. It is typically a more affordable and flexible option for patios, terraces and seating areas where sun control is the main priority. The fabric is designed for outdoor use, but it needs more care than aluminium and may require cleaning, tension adjustments, repairs or replacement over time.
- Best for: sheltered gardens and tighter budgets, where adjustable shade matters more than lifespan.
The adaptable, all-weather choice
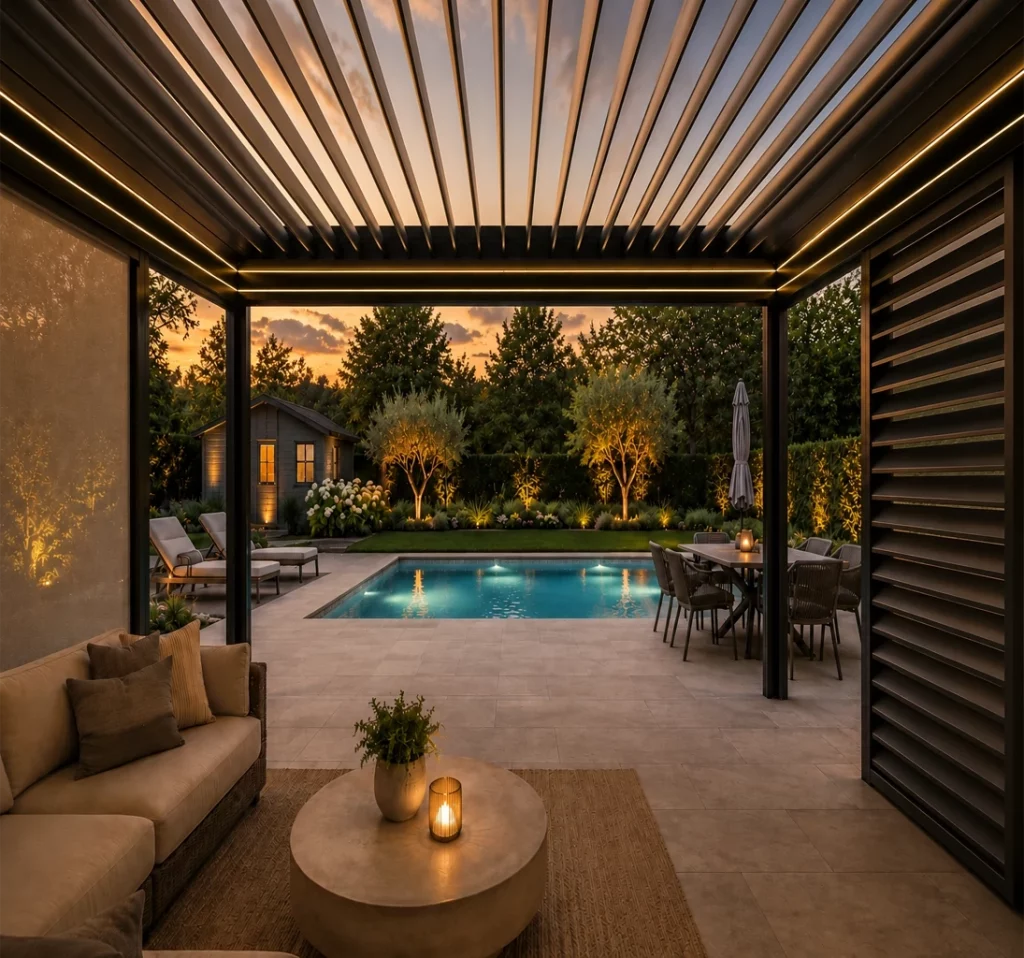
Aluminium slats rotate through their full range, so you can open them fully for airflow and sunlight, angle them to cut glare while keeping ventilation, or close them completely for a watertight roof. Rainwater is channelled through concealed guttering in the frame rather than running off the edges.
This is the most adaptable option, and the reason bioclimatic aluminium pergolas have become the standard choice for year-round outdoor living in the UK. In return for that adaptability, a motorised louvered roof carries a higher initial cost than a folding arm awning or open-slat structure, and it needs to be professionally installed rather than assembled at home.
- Best for: year-round outdoor living, exposed and coastal gardens, and anyone who wants one structure to handle sun, rain and wind.
What size pergola do I need?
Sizing is where most buyers either overspend or end up with a structure that feels cramped. The reliable method is to start from the furniture, not the garden.
Mark the intended footprint on the ground with canes and string before you commit. Allow at least 800mm to 1m of clear walkway around furniture so people can move behind seated guests without squeezing past.
Check post positions against door swings and the natural routes people take through the garden. Posts sit within the overall footprint, so the usable area beneath is always slightly smaller than the headline dimensions.
Most pergolas give around 2.2m to 2.5m of clearance beneath the beams. Go taller if you intend to fit a heater or hanging lighting, and check that any wall-mounted structure sits below first-floor windows and above door openings.
| Footprint | Comfortably fits | Typical use |
|---|---|---|
| 3m x 3m | Bistro set, two loungers, or a small sofa and coffee table | Smaller patios and courtyard gardens |
| 3m x 4m | Six-seat dining table with room to pull chairs out | The most versatile size for family dining |
| 4m x 5m | Full outdoor lounge and dining zones, or a dining set plus an outdoor kitchen | Larger gardens and entertaining spaces |
Many gardens are not perfectly square, and patios are often shaped around steps, drains, walls or boundary lines that a standard footprint cannot easily accommodate. In these cases, a made-to-measure pergola can use the available space more efficiently than a stock size that leaves an awkward gap. The trade-off is usually cost and lead time: bespoke pergolas can take several months and may cost close to double a standard model. A practical middle ground is to customise a standard pergola by adjusting beam height, cutting louvre lengths or joining two structures to suit the space.
Freestanding or wall-mounted?
Both work well. The right answer depends on where the sheltered space needs to be, and on what the house can support.
- Wall-mounted. Attaches to the house on one side, using the building as the rear support. It creates a direct extension of the interior, which works well outside kitchen or bi-fold doors, and it needs fewer posts.
- The wall has to be sound. It must be structurally sound and correctly fixed. Where brickwork is weak or obstructed, bespoke brackets or a freestanding layout may be the better route.
- Freestanding. Can be positioned anywhere with a suitable base and works well as a destination elsewhere in the garden. It needs four or more posts and its own secure footings.
- If the problem is an overheating conservatory. A conservatory awning fitted externally will usually solve that more directly than a pergola, because it stops solar gain before it reaches the glass.
Pergola materials compared
Material determines maintenance, lifespan and how the structure performs in wet British weather.
Powder coating is a protective finish bonded to the aluminium under heat, and it is what gives the frame its resistance to corrosion, sun and coastal salt air. In practice that means a low maintenance structure: the frame will not rust, rot or warp, and upkeep amounts to occasional cleaning with soapy water. Aluminium is also light enough to span large openings yet strong enough to carry a motorised roof and integrated drainage.
In a climate with persistent damp, this matters more than it might appear. A material that needs no annual treatment is usually the one still performing, and still looking right, in ten years.
Cedar and treated softwood give a warm, natural appearance that suits period properties and cottage gardens. Timber needs staining or sealing every one to three years, and it is vulnerable to rot and warping if that maintenance slips. It also cannot support an adjustable roof mechanism.
Very strong and suitable for large spans, but heavier and more expensive than aluminium. If the protective coating is damaged, steel will corrode.
The lowest-cost option, with a clean white finish and minimal upkeep. PVC can become brittle in hard frost and may discolour under prolonged UV exposure, so it tends to have a shorter working life.
Weather performance: what to check before you buy
This is where specifications genuinely matter, and where the quality gap between products is widest.
120km/h wind rating
Ask for the tested wind resistance in writing. Our Babylon is rated to 120km/h on 150mm structural posts, so it can be specified for exposed and coastal gardens.
80kg/m2 load capacity
A stated load capacity tells you how the roof handles standing water, debris and snow. The Babylon carries up to 80kg/m2.
Concealed drainage
Guttering integrated into the frame and posts, rather than water sheeting off the front edge onto your seating area.
IP67-sealed components
Motors and electrical components sealed against water ingress, which keeps a motorised roof reliable well beyond its first summer.
Common mistakes to avoid when building a pergola
Most problems with pergolas are decided before anything is fixed to the ground. These are the ones we see most often.
- Underestimating the footprint. Dimensions on a specification sheet describe the outside of the frame, not the space beneath it. Once posts and furniture are in place, a structure that looked generous on paper can leave no room to move behind a seated guest.
- Building on an unsuitable base. Anchoring into loose paving, thin decking or soft ground defeats the wind rating entirely, however well the structure is engineered. If the base is not sound, concrete footings are needed before installation rather than after.
- Choosing the roof from a photograph. Open-slat and fabric roofs photograph well in summer sunshine, but neither provides reliable weather protection. If you intend to use the space through spring and autumn, the roof has to be specified for rain and wind.
- Leaving electrics until later. Lighting, heating and motorised louvres all need an outdoor-rated supply. Deciding after the patio is finished usually means lifting paving or running surface trunking, both of which cost more and look worse.
- Ignoring the prevailing wind and low sun. A pergola open on all four sides offers less shelter than expected on a breezy evening, and a roof alone will not block low sun in the early morning or late afternoon. Side screens address both.
- Comparing quotes on headline price alone. One quotation may include groundwork, installation and electrical connection while another covers supply only. Compare the total installed cost alongside the warranty terms for the frame, motor and coating.
Pergola features worth considering
Features are where a pergola either earns its keep or falls short. Each of these is easier and cheaper to specify at the point of order than to retrofit later, so it is worth deciding early even if you install them in stages.
Remote control of the louvres is worth having on larger roofs, where manual adjustment becomes impractical.
Side covers block low evening sun, wind and views from neighbouring properties, and they make a noticeable difference to how sheltered the space feels in spring and autumn.
Perimeter or louvre-mounted LED lighting extends usable hours into the evening without needing separate lamps.
Infrared heaters extend the season by several months and pair well with a closed louvered roof, which holds warmth in place.
Pergola budget and long-term value
Pergola pricing varies widely because the category covers everything from a basic timber kit to an engineered, motorised aluminium structure. Rather than comparing headline prices, it helps to compare what each option costs to own.
A timber pergola has a lower purchase price but carries recurring costs in treatment, maintenance time and the eventual replacement of degraded sections. An aluminium louvered pergola costs more initially but has no ongoing treatment requirement and a longer service life. It also provides usable shelter across far more of the year, which is what determines whether the investment is actually returned in additional outdoor living. The main factors that move the price are:
- Size and span. Larger footprints need heavier posts, longer beams and more louvres, so size is the single biggest factor in the price of any pergola.
- Roof type. An open-slat or fixed roof costs least; a retractable fabric canopy sits in the middle; a motorised louvered roof carries the highest initial cost and the widest range of use.
- Material and finish. Powder-coated aluminium costs more than timber or PVC up front but removes the recurring cost of treatment and the eventual replacement of degraded sections.
- Structural specification. The gauge of the posts, the quality of the powder coating, the sealing of the components and the design of the drainage are what separate a durable structure from one that deteriorates, and they are reflected in the price.
- Motorisation and controls. Motorised louvres, remote controls and automation add cost but become close to essential on larger roofs, where manual adjustment is impractical.
- Optional extras. Integrated LED lighting, infrared heating and side screens all add to the total, and each is cheaper specified at the point of order than retrofitted later.
- Installation and groundwork. Concrete footings, electrical connection and restricted site access all affect the installed cost, so compare quotes on the total fitted price rather than supply only.
When comparing quotes, confirm what is included: installation, groundwork, electrical connection, and the warranty terms covering the frame, the motor and the powder coating separately. Our aluminium pergolas are installed by our own team and supplied with a two-year warranty.
Pergola installation: what to expect
1. Groundwork and base
A pergola needs a level, stable base and secure fixings. Sound patios, paving or decking are usually suitable; soft ground requires concrete footings.
2. Electrical work
Motorised louvres, lighting and heaters need an outdoor-rated supply from a qualified electrician. Plan the cable route before installation, not after.
3. Lead time and fitting
One to two days on site, with typical lead times of two to three weeks from order because stock is held and customised in the UK.
4. DIY or professional?
Timber and PVC kits suit self-build. Motorised louvered systems need precise levelling and electrical work, so they are better fitted professionally.
5. See it in place
Completed installations across a range of properties are in our project case studies.
Do you need planning permission for a pergola?
In most cases, no. Pergolas generally fall under permitted development rights in the UK, so planning permission is not usually required. There are situations where you should check with your local council first:
- The structure exceeds 2.5m in height and sits within 2m of a property boundary
- Your property is listed, or sits in a conservation area, National Park or Area of Outstanding Natural Beauty
- You are installing on a raised platform, terrace or balcony
- The structure would sit forward of the principal elevation of the house
- Covenants too. Estate covenants and leasehold terms can restrict height, colour and placement independently of planning rules. Confirming before you order is far less costly than relocating a structure afterwards.
A short checklist before you order
- 1. Define the problem first. Shade, rain shelter, or genuine year-round use. The answer decides the roof type, and almost everything else follows from it.
- 2. Mark out the footprint. Canes and string on the ground, checked against your furniture plus 800mm to 1m of walkway clearance. Posts sit within the footprint, so the usable area is smaller than the headline size.
- 3. Choose the roof for the problem, not the photograph. Open-slat and fabric roofs photograph well in summer but neither gives reliable weather protection.
- 4. Confirm wind rating, load capacity and drainage in writing. Tested wind resistance in km/h, load capacity in kg/m2, and guttering integrated into the frame rather than sheeting off the front edge.
- 5. Check planning constraints and covenants. Height near a boundary, listed status, conservation areas and raised terraces are the common exceptions. Estate and leasehold terms can restrict things independently.
- 6. Decide on lighting, heating and screens before ordering. All need an outdoor-rated supply. Retrofitting after the patio is finished means lifting paving or running surface trunking.
- 7. Compare quotes on total installed cost. One quote may include groundwork, installation and electrics while another is supply only. Check warranty terms for frame, motor and coating separately.
Pergola FAQs
CLICK HERE
Do I need planning permission for a pergola in the UK?
In most cases, no. Pergolas usually fall under permitted development rights. Planning permission may be required if the structure is over 2.5m high or sits 2m away from a property boundary, if your property is listed or in a conservation area, or if it is being installed on a balcony or raised terrace. Checking with your local council before ordering is straightforward and avoids problems later.
Are aluminium pergolas fully waterproof?
Yes, when the roof is designed for it. Our aluminium pergolas use overlapping louvres, IP67-rated components and a concealed drainage system that channels water away through the frame. With the louvres closed, the space beneath stays dry in heavy rainfall.
What size pergola do I need?
Work from your furniture rather than the garden. A 3m x 3m pergola suits a bistro set or small seating area, a 3m x 4m comfortably covers a six-seat dining table, and 4m x 5m or larger accommodates separate dining and lounging zones. Allow around 1m of walkway clearance around furniture.
How long does pergola installation take?
Most installations are completed within one to two days, depending on size and site conditions. Because our pergolas are stocked and customised in the UK, typical lead times from order to installation are two to three weeks.
Can a pergola be left up all year in the UK?
Yes. Powder-coated aluminium pergolas are designed for permanent outdoor installation and require no seasonal dismantling. Timber structures can be left up year-round but need regular treatment to prevent rot and warping.
What is a bioclimatic pergola?
A bioclimatic pergola uses an adjustable louvered roof to respond to changing conditions rather than providing one fixed level of cover. Opening the louvres allows sunlight and ventilation on warm days; closing them creates a sealed, watertight roof. Combined with side blinds and optional heating, this is what makes the space usable across the seasons.
Is a pergola better than an awning?
They solve slightly different problems. An awning gives retractable shade close to the house at a lower cost and leaves no permanent structure in the garden. A pergola creates a defined outdoor room with greater weather protection and the option of screens, lighting and heating. If you mainly want summer shade, an awning is often the more sensible choice; if you want to use the space across the year, a pergola will do more.
Can a neighbour object to my pergola?
If it’s within permitted development there’s usually no formal objection route, but boundary proximity, overlooking and privacy, and any covenants can all prompt disputes. Siting it a sensible distance off the boundary and having a quick word beforehand avoids most trouble.
Is it cheaper to build or buy a pergola?
A basic timber self-build can be cheaper up front, but a bought engineered aluminium or louvered structure wins on lifespan, weather performance and the fact that it needs no ongoing treatment. Factor in the cost of materials, tools, time and the footings before assuming a self-build saves money.
How much maintenance does a pergola need?
An aluminium pergola needs very little: wipe the frame down with soapy water once or twice a year and clear debris from the louvres and guttering. Timber needs staining or sealing every one to three years to prevent rot and warping.
Ready to plan your pergola?
Before ordering, mark out the footprint in your garden and consider how you would use the space across a full year rather than on a single warm weekend. Considering the structure across all four seasons is usually what resolves the question of roof type.
If you would like expert guidance on sizing, roof options or how a pergola would work in your particular garden, get in touch with our team for a free consultation and a no-obligation quote.
You can also browse our full aluminium pergola range read through our support and FAQ section for further technical detail.
